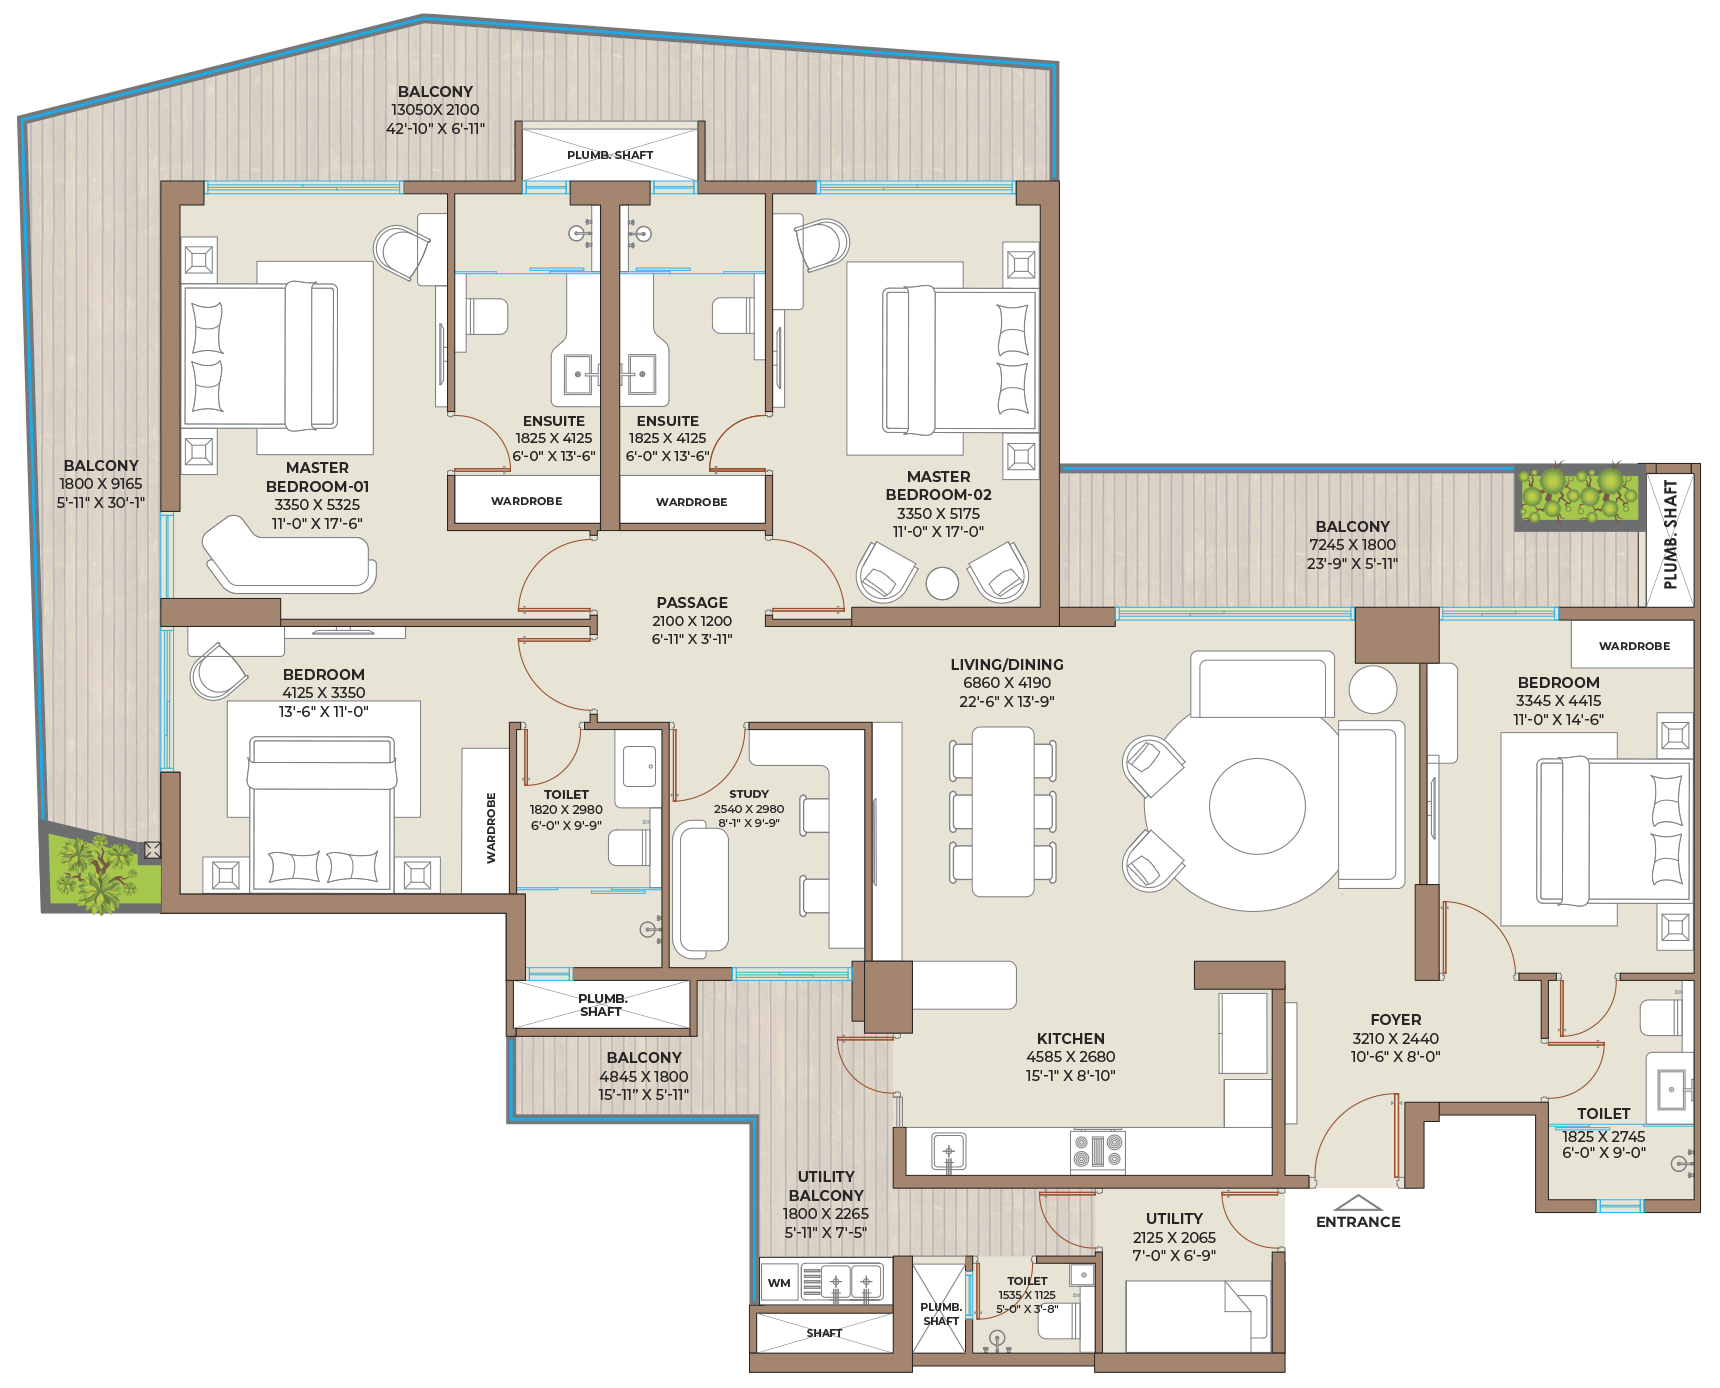
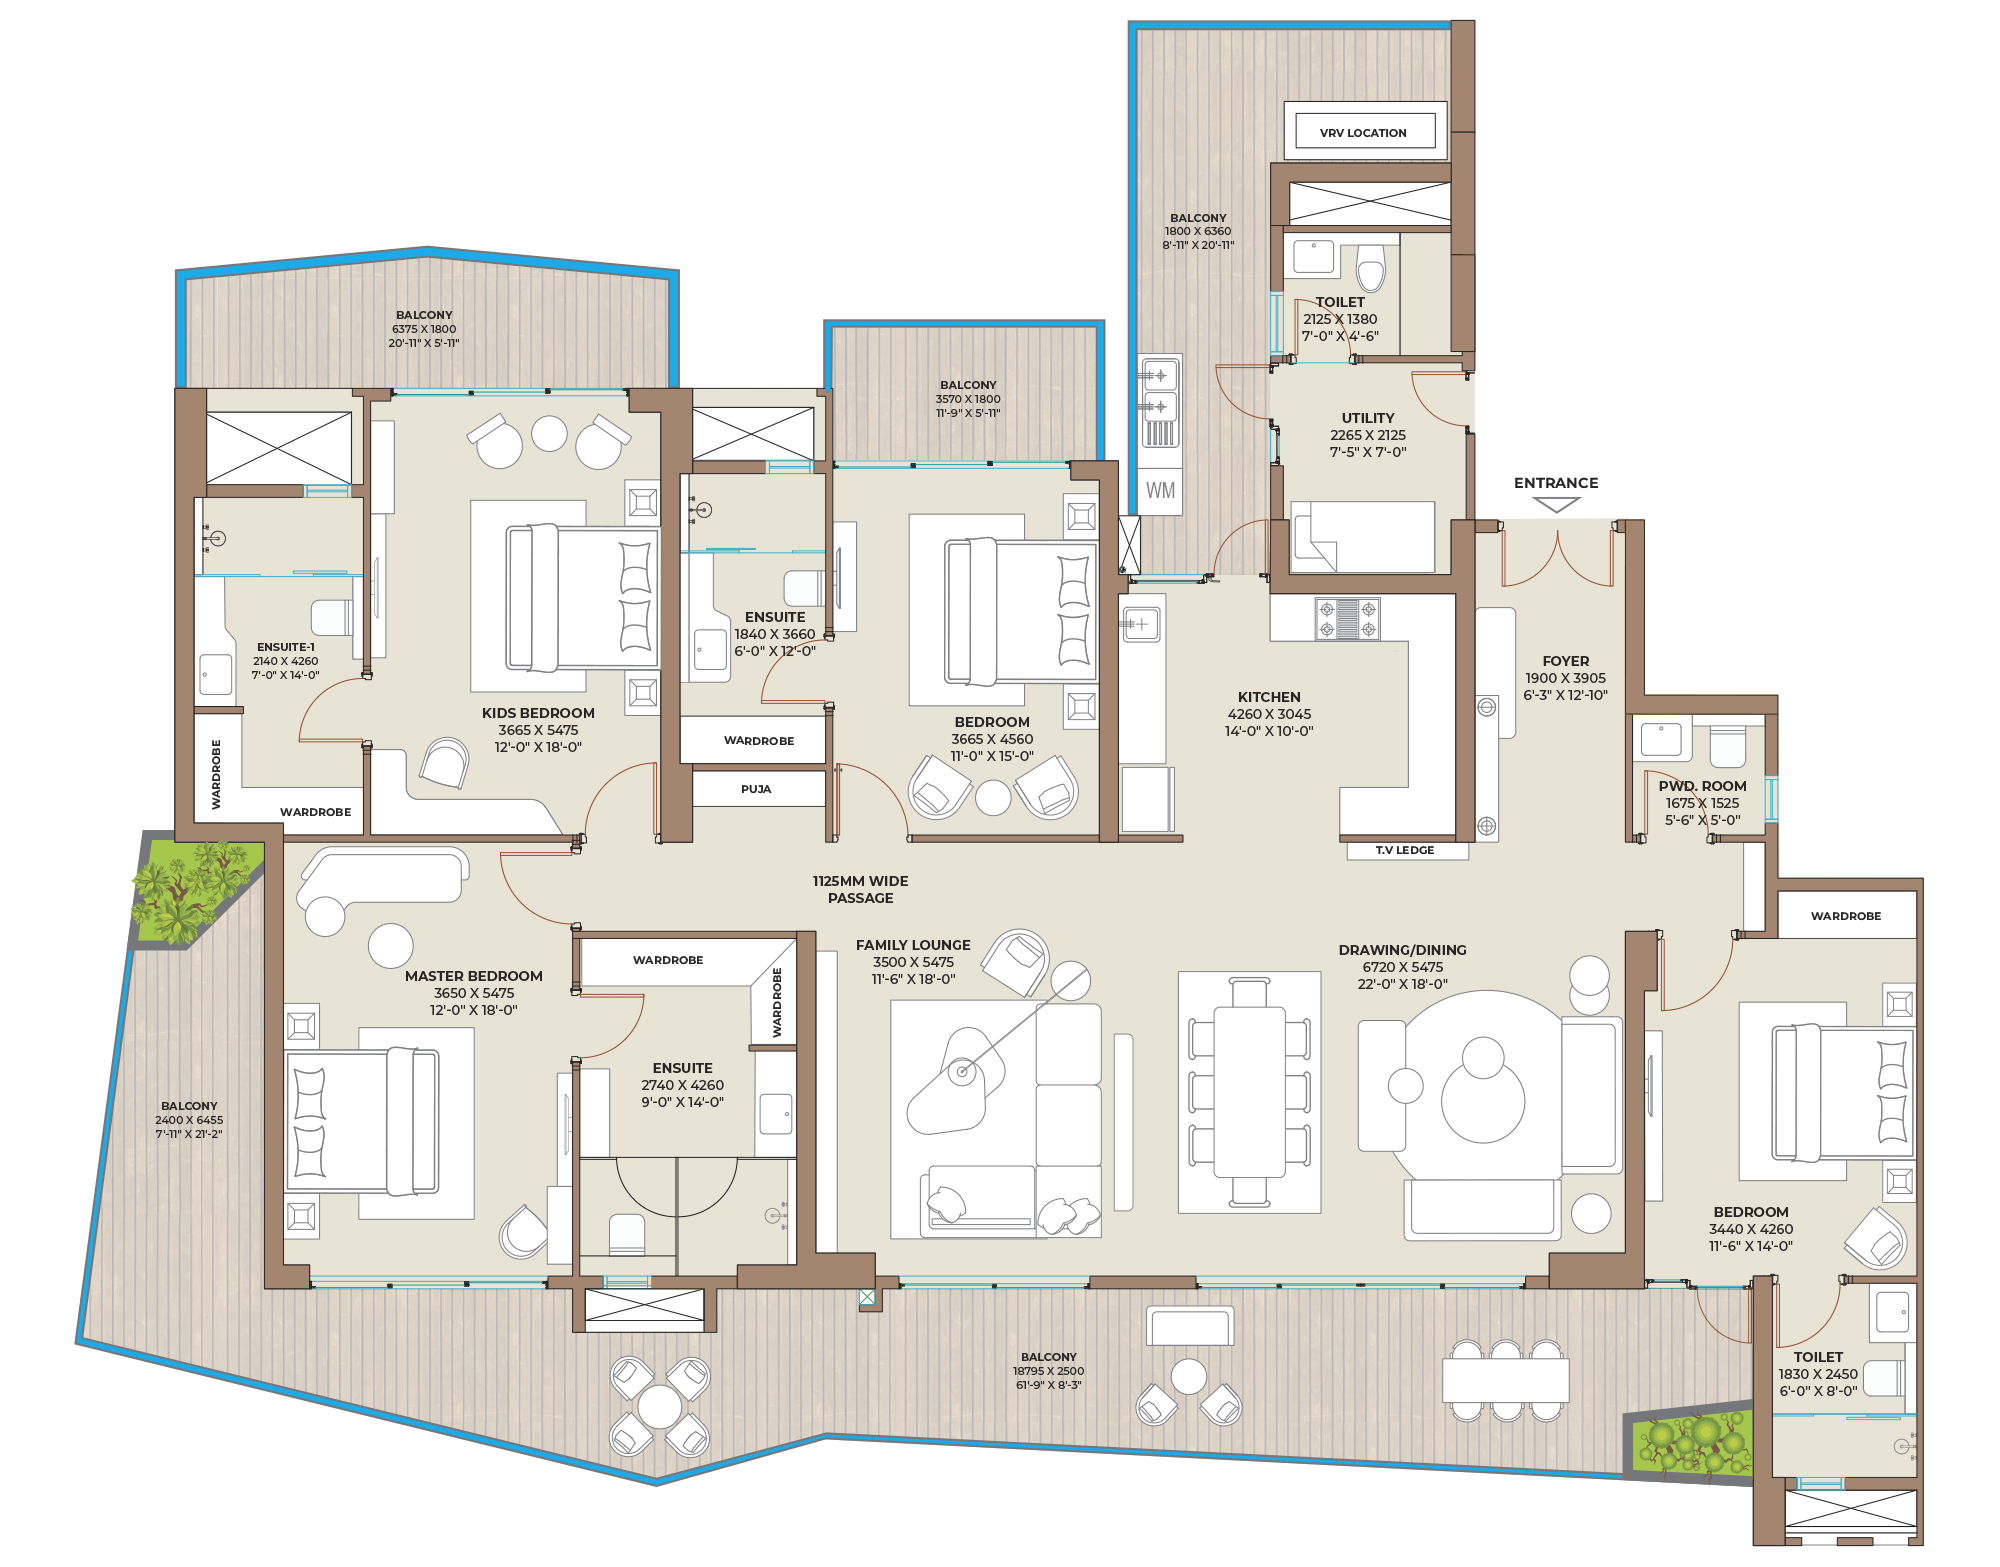
Type C
4BHK + 4T + STUDY + UTILITY
Super Area = 2997 sq.ft.(278.43 sq.mt.)
Built-up Area2,609 sq.ft. (242.36 sq.mt.)
Carpet Area1,785 sq.ft. (165.84 sq.mt.)
Balcony Area633 sq.ft. (58.79 sq.mt.)
We've sent a verification code

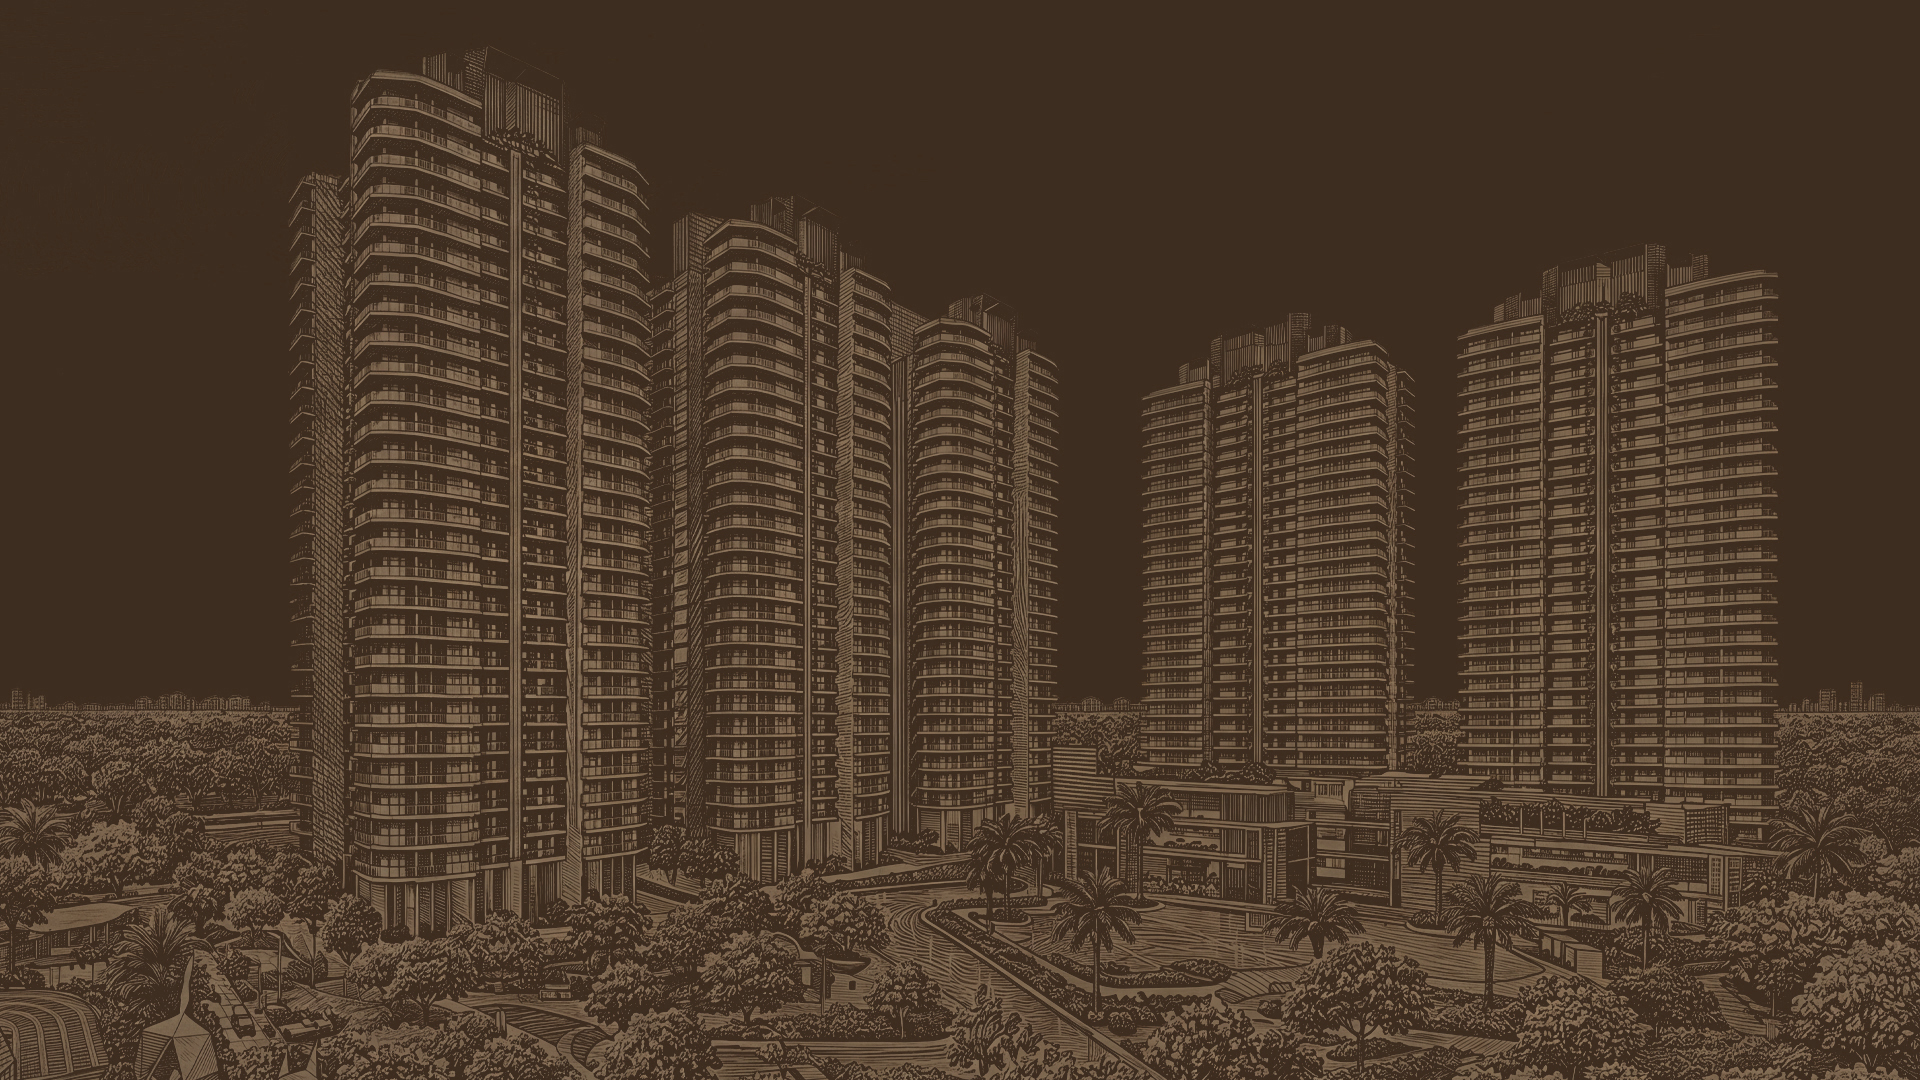
COCOA COUNTY Sector 88A, Gurugram
Cocoa County is envisioned as a premium residential community spread across 24 acres in Sector 88A, Gurugram, designed for those who seek luxury with depth, not excess.
The Cocoa County Story
The name draws from the quiet richness of cocoa — warm, layered, natural and enduring. The theme is expressed with restraint through architectural tones, landscape textures, organic materiality, shaded walkways, biophilic façades, water elements and intimate community spaces.
Every element here is designed to create a residential address that feels refined, restorative and quietly distinctive.
Explore master plan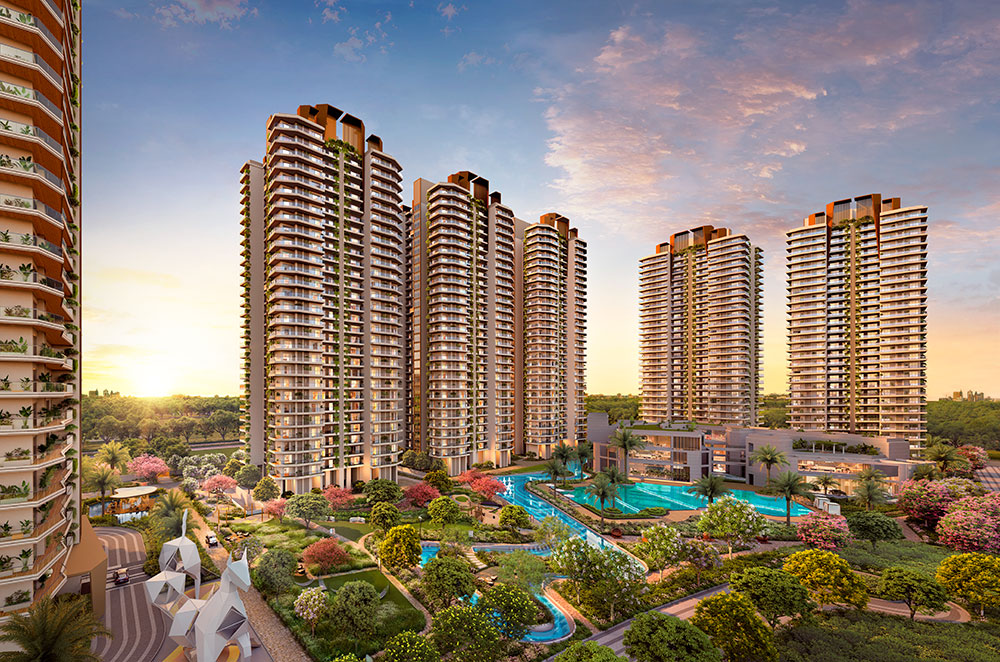
Landscape & Amenities
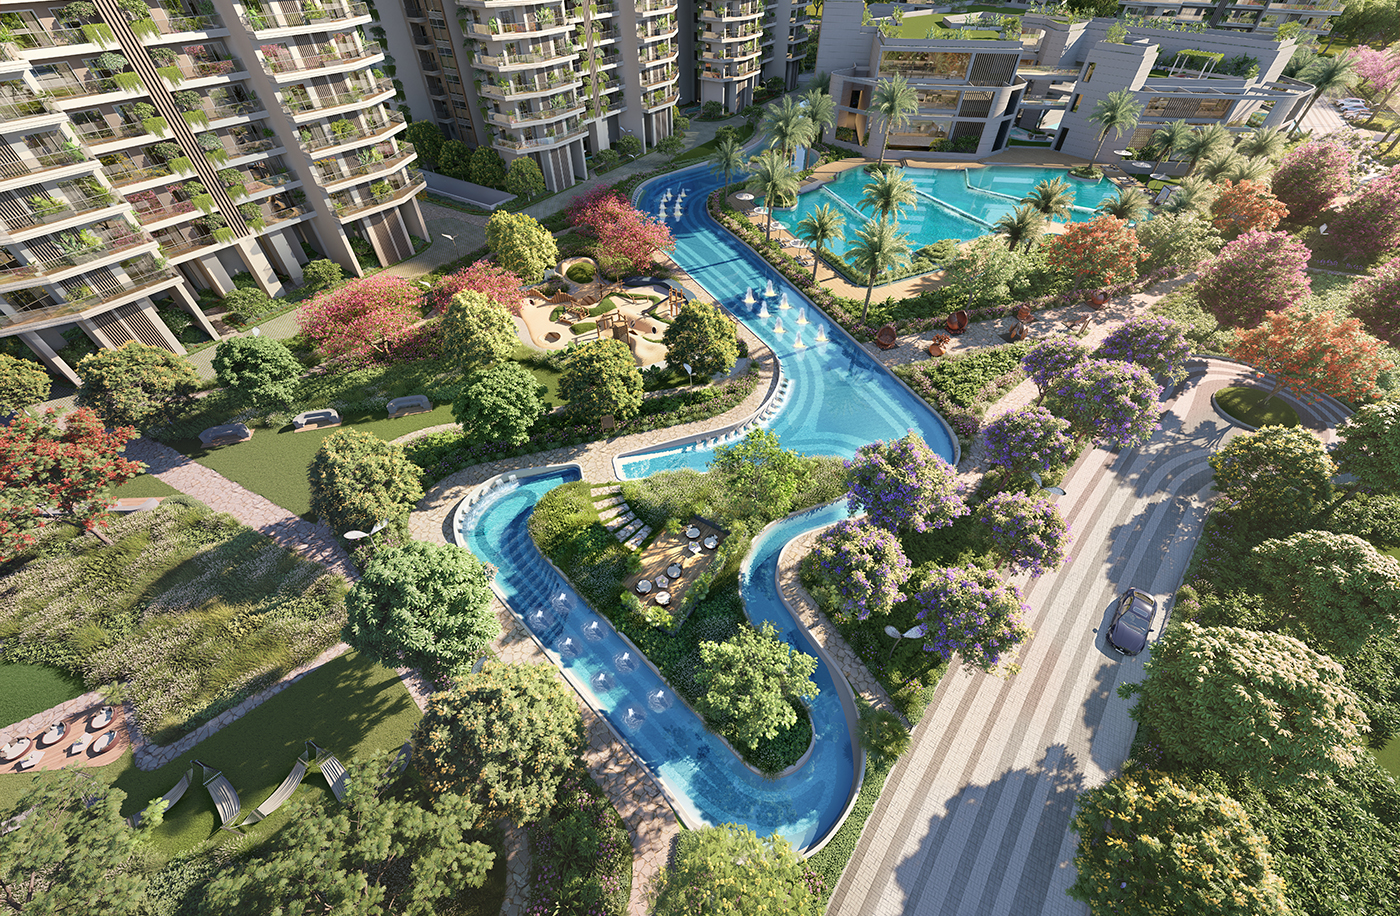
Cocoa County is planned with peripheral vehicular movement, allowing the inner landscape to remain calmer, greener and more pedestrian-friendly. Golf carts, shaded pathways, garden courts and community nodes create a movement experience that feels safe, seamless and considered.
The landscape is not a backdrop. It is the central experience of Cocoa County. Gardens, shaded trails, water courts, play zones, wellness decks and social lawns are planned to bring residents outdoors and create moments of pause, movement and connection.
Water is woven into Cocoa County as an experience of serenity and movement. From reflective courts and cascade pools to a water percussion plaza and children’s splash zones, every water feature is designed to bring visual calm, social energy and sensory delight.
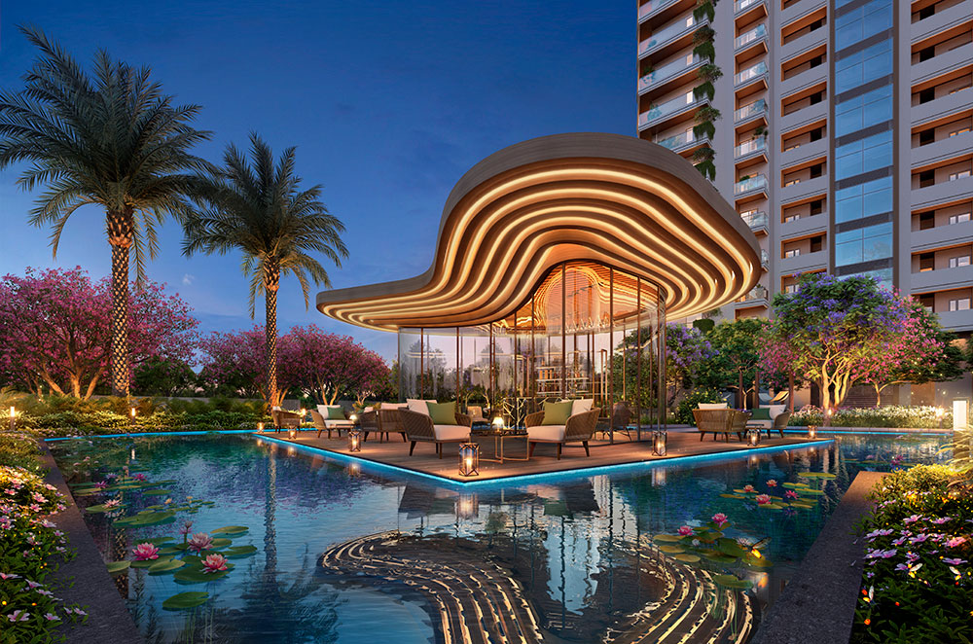
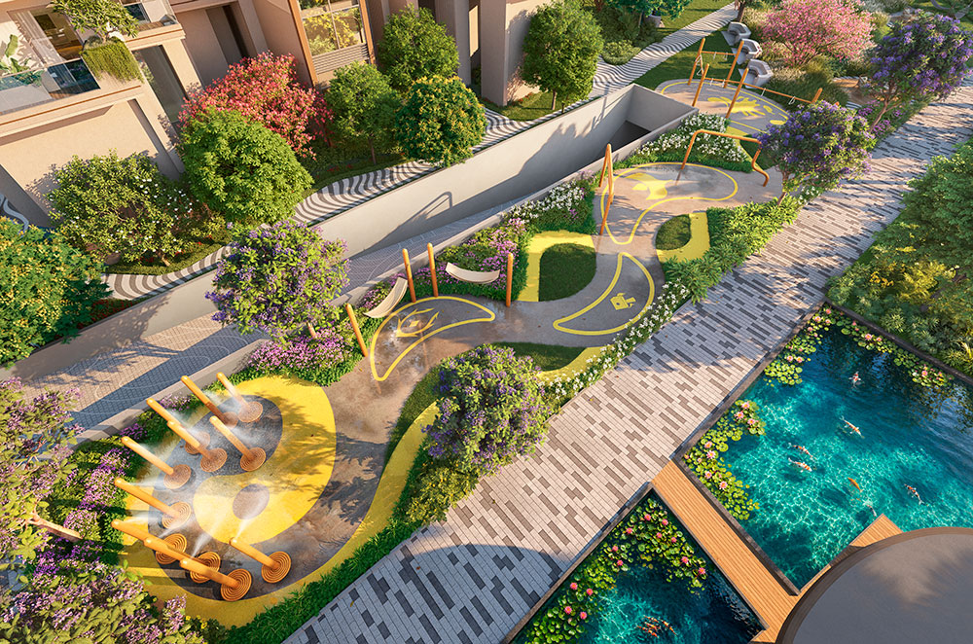
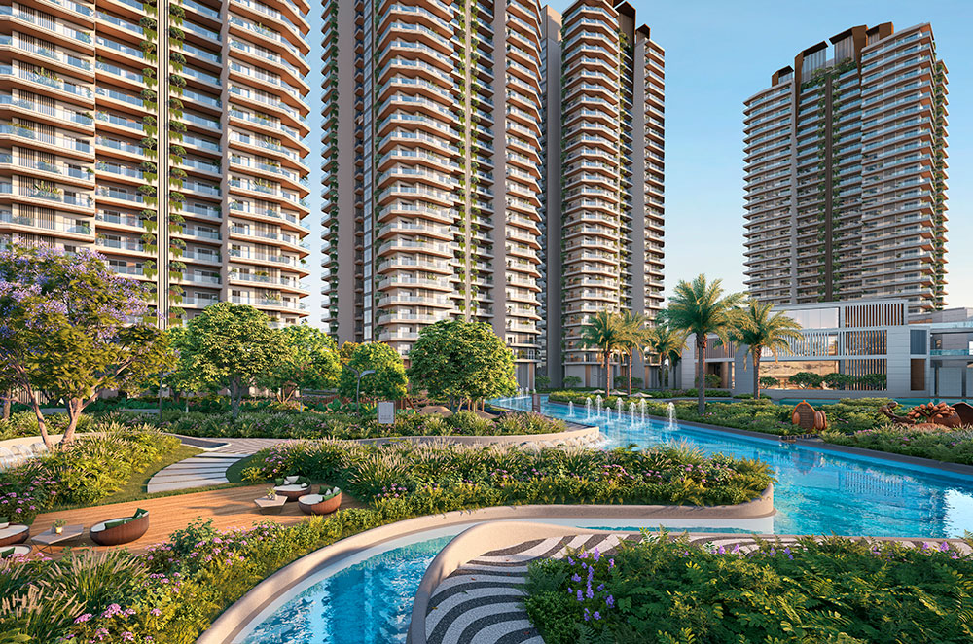
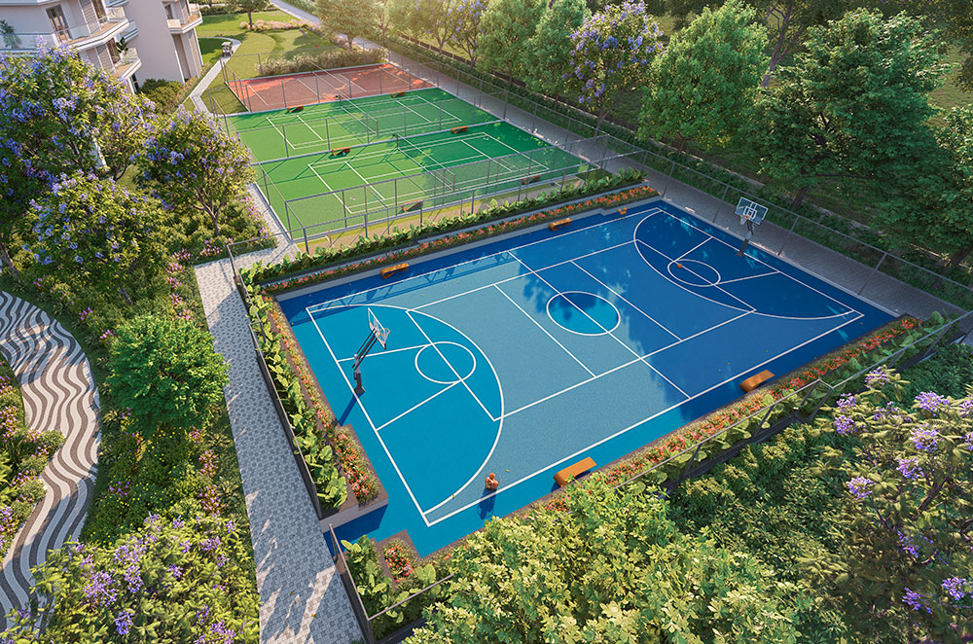
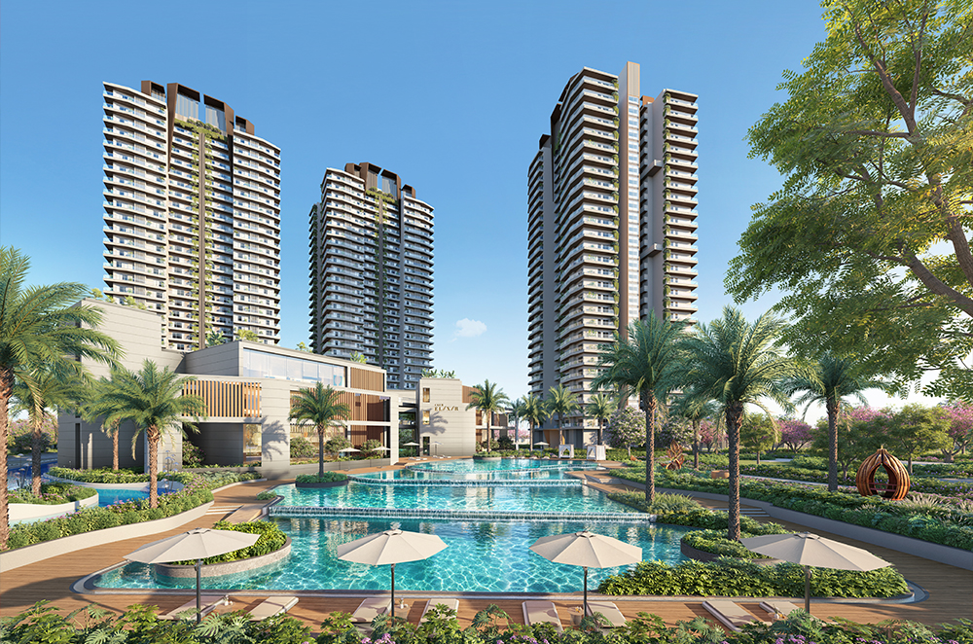
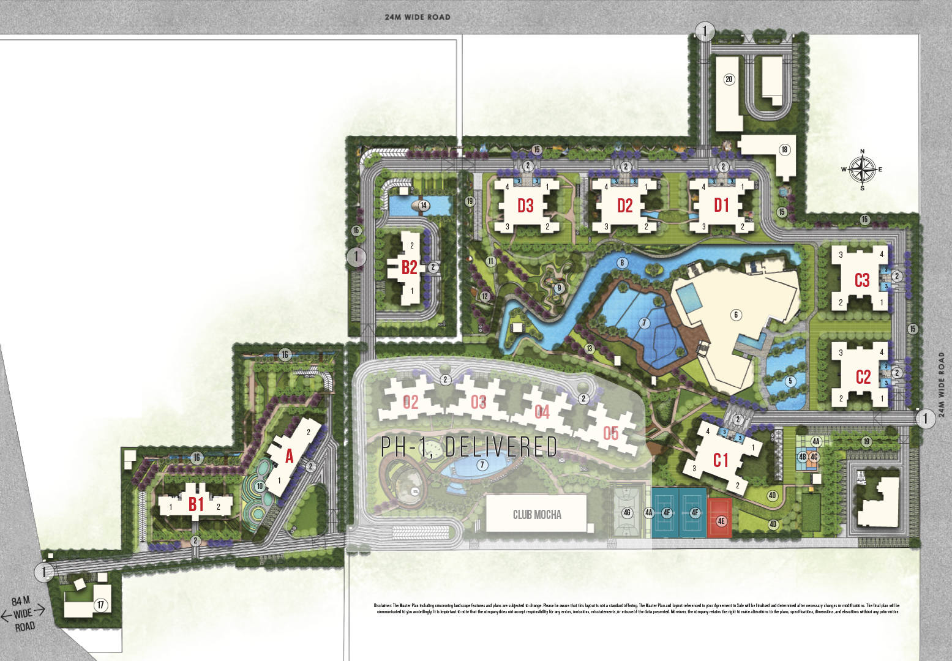
Sited With Intention
Every acre has been planned around slow movement and shared ritual — from the tower drop-offs and shallow waterbody at the entrance, to the nature trail and water cascade walk that thread through the grounds.
Floor Plans
Four typologies across the Premium and Gold collections — each planned for cross-ventilation, generous balconies and a clear separation of private and shared spaces.
4BHK + 4T + STUDY + UTILITY
Super Area = 2997 sq.ft.(278.43 sq.mt.)
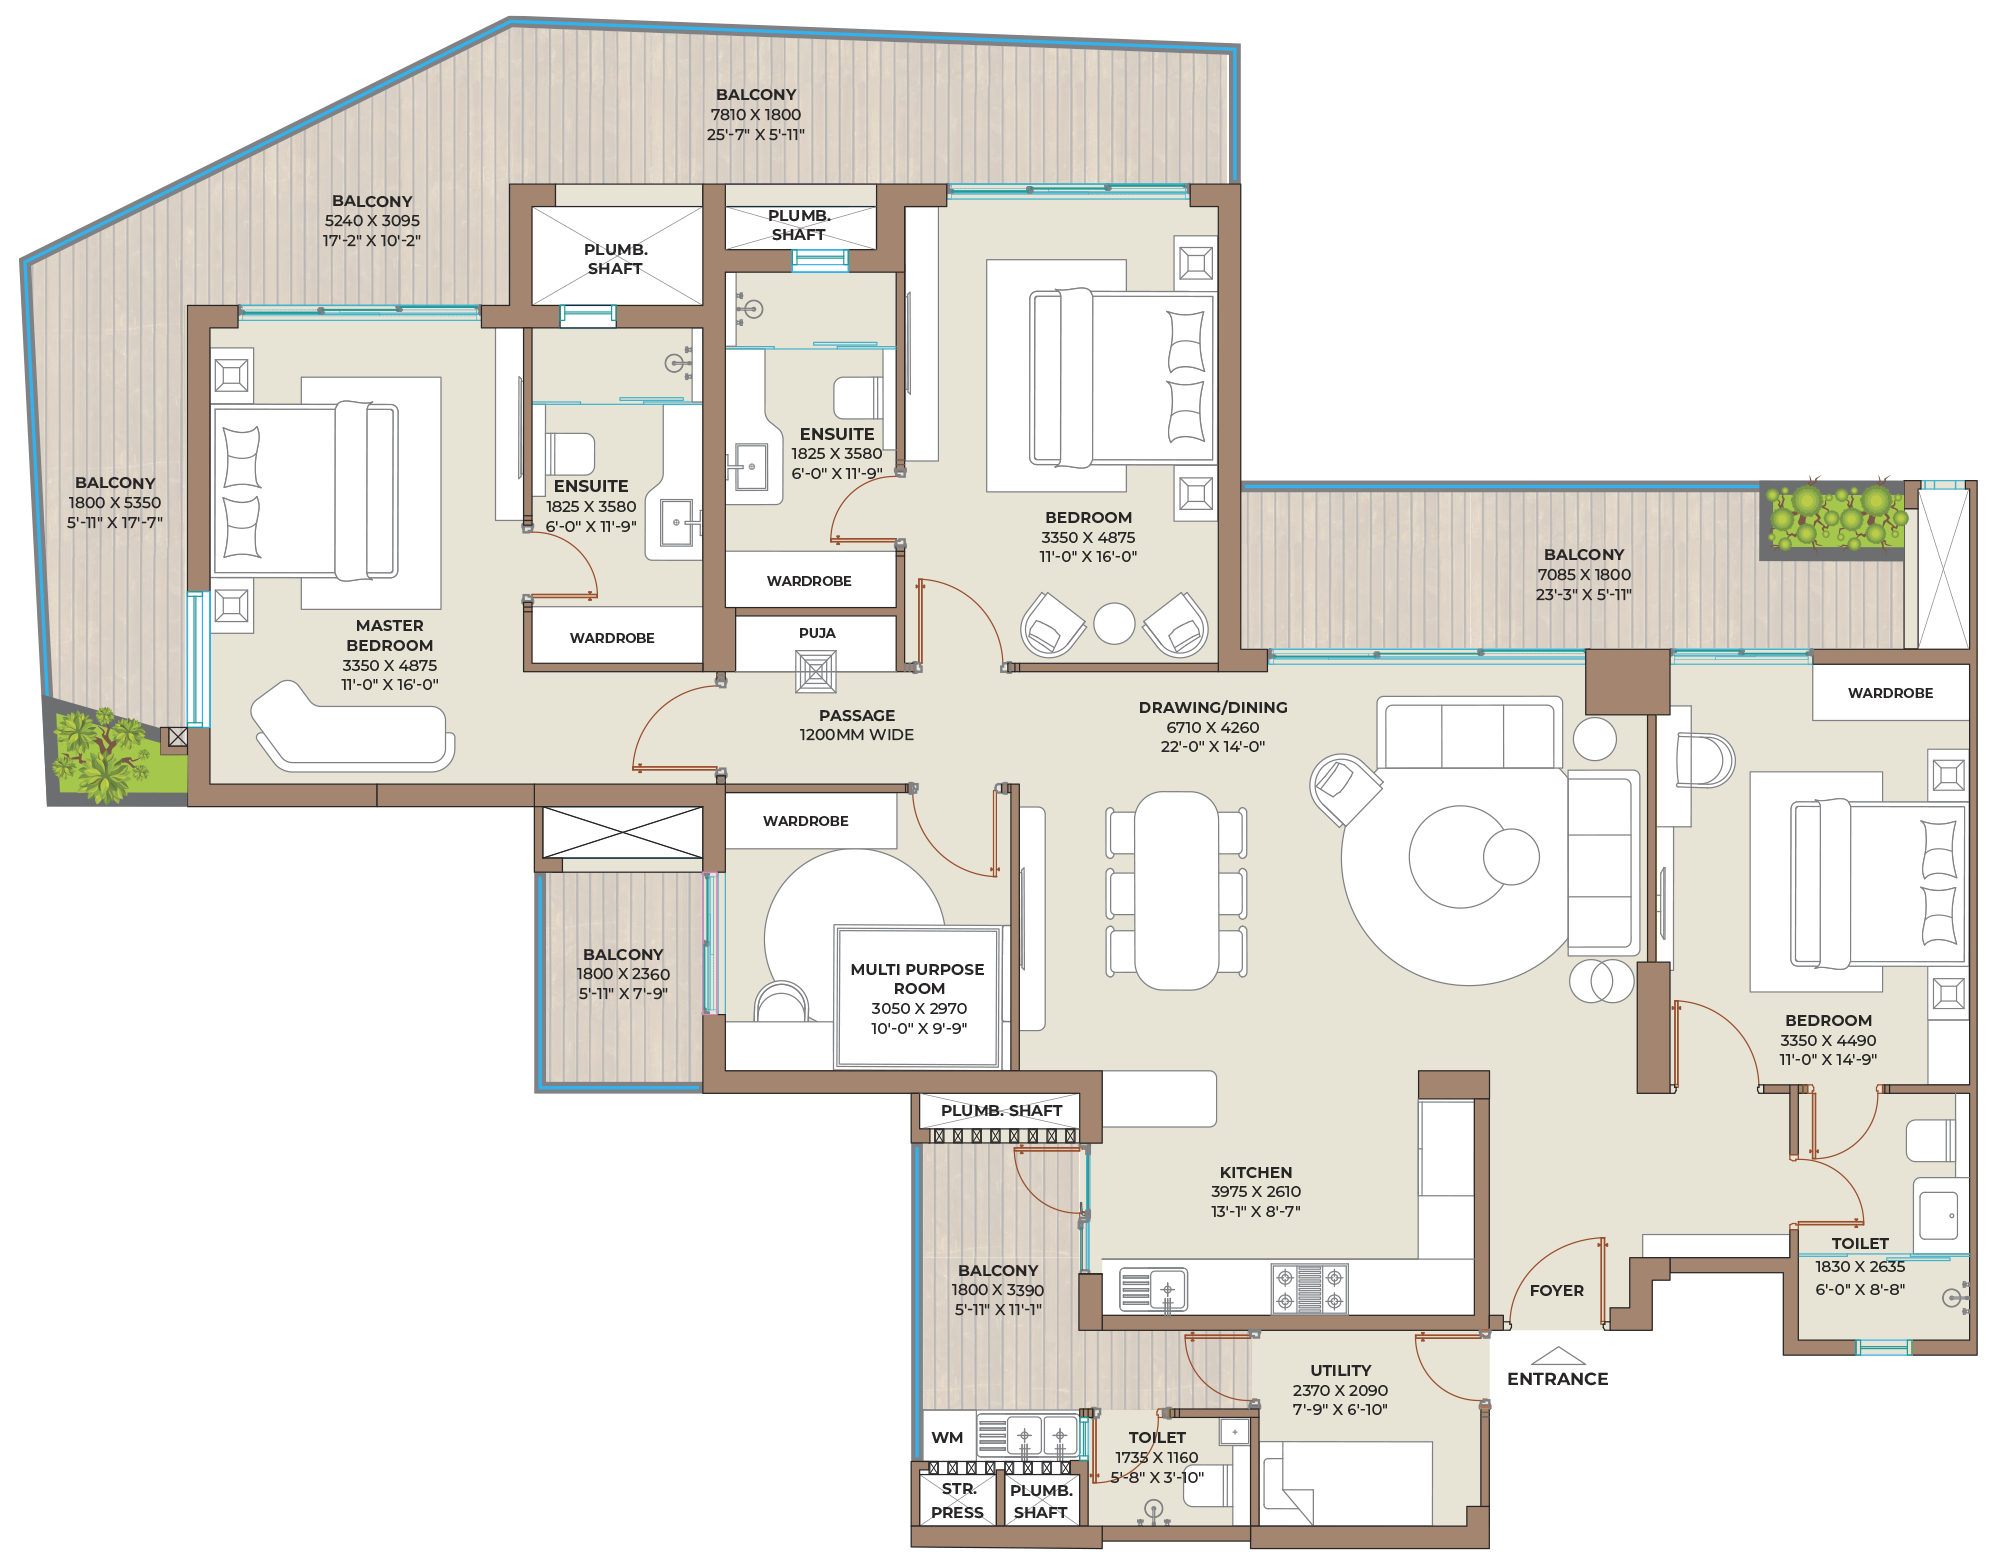
3BHK + 3T + MULTI PURPOSE ROOM + UTILITY
Super Area = 2592 sq.ft. (240.80 sq.mt.)
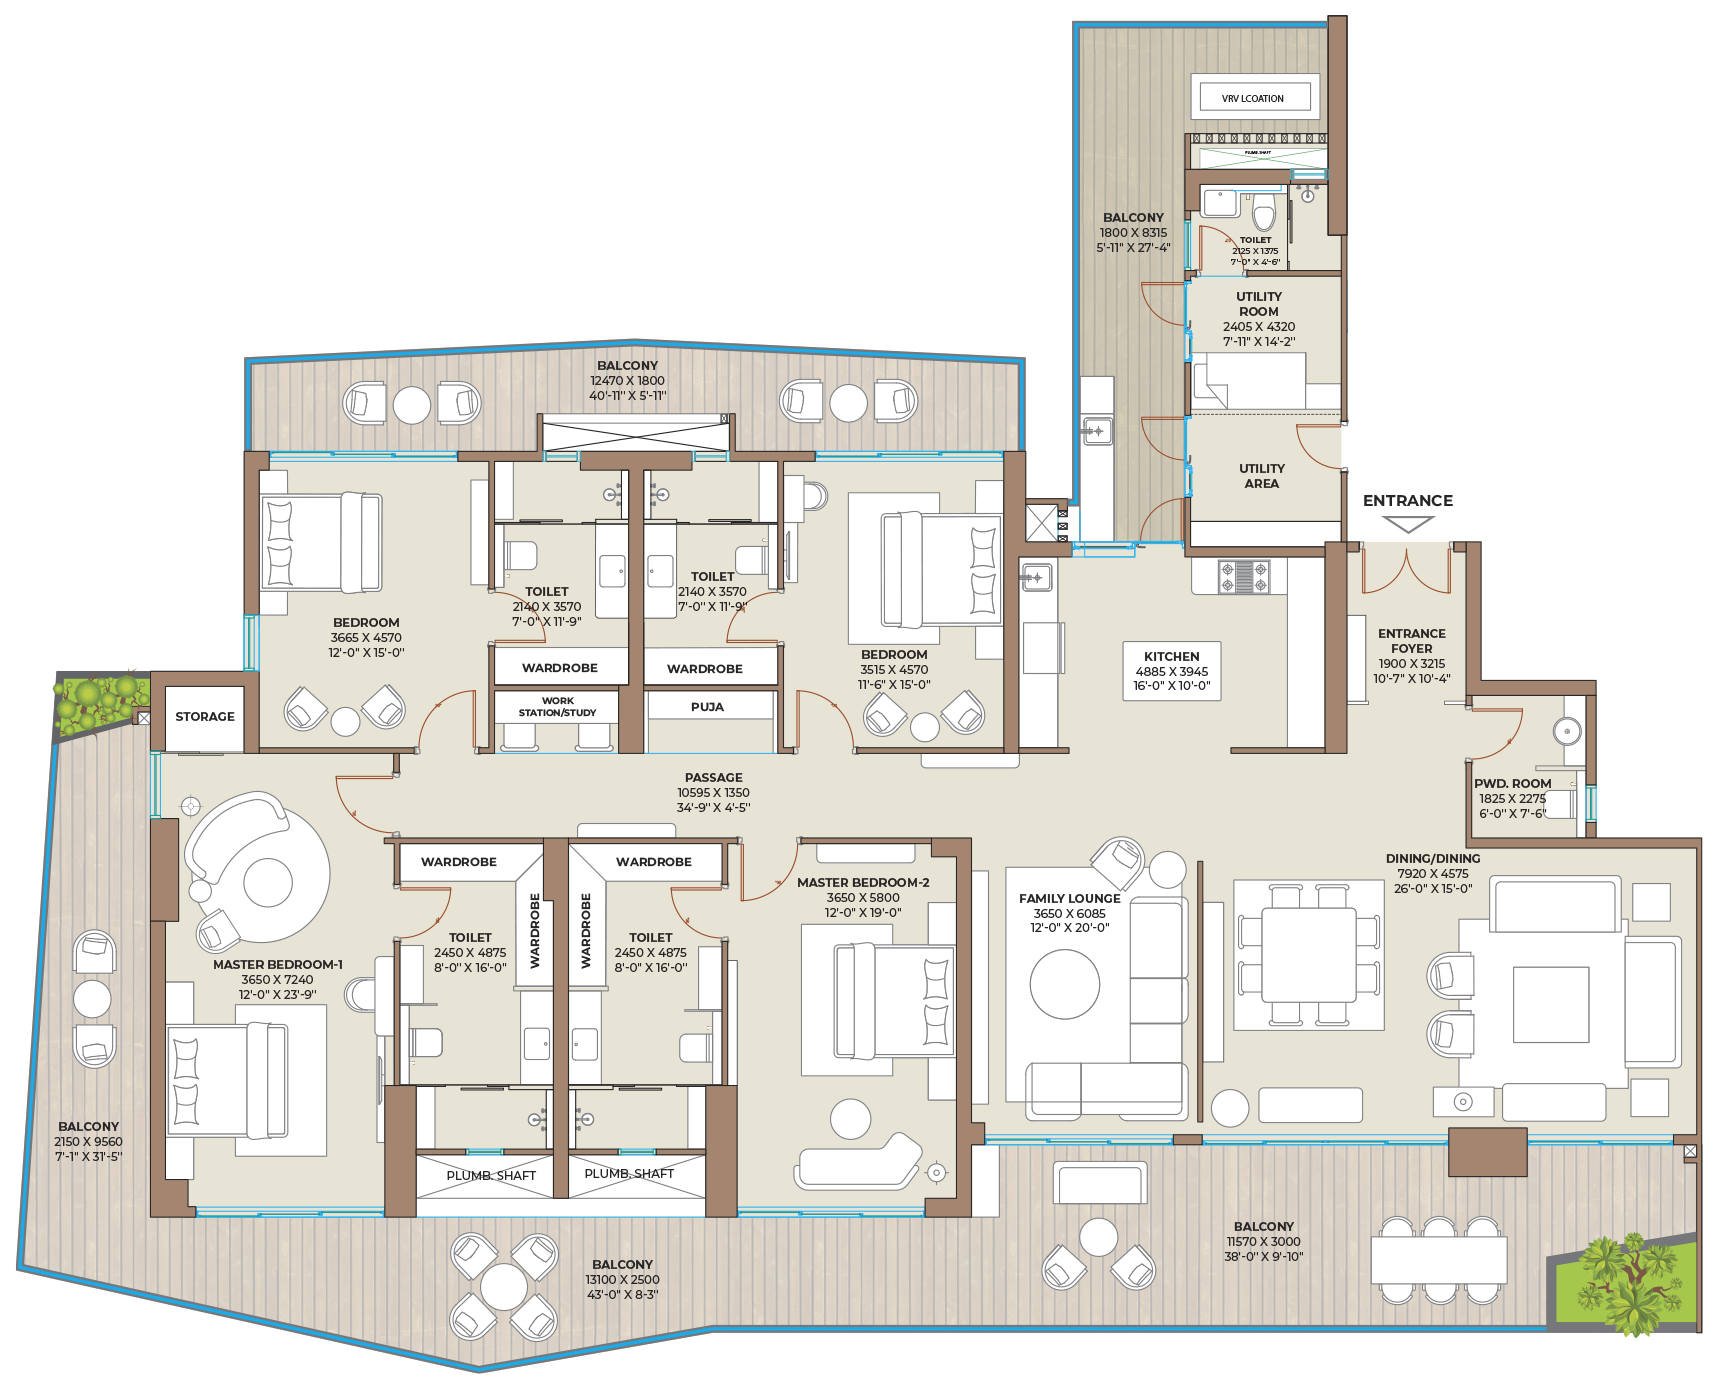
4BHK + 4T + LOUNGE + PUJA + STUDY + UTILITY WITH TOI + PWD. ROOM
Super Area = 4671 sq.ft.(433.95 sq.mt.)
4BHK + 4T + LOUNGE + PUJA + UTILTY WITH TOI + PWD. ROOM
Super Area = 3825 sq.ft.(355.35 sq.mt.)
Disclaimer: The unit plan and layout described above are for representational purposes and are specific to a single unit. The same should not be considered as a standard offering. The size, layout, and features may vary based on the unit, floor, and location. The unit plan and layout provided along with the Agreement to Sale will be the final version. Measurements, positioning, fixtures, fittings, and other data depicted are approximate and for illustrative purposes only, and are not drawn to scale. The company reserves the right to make changes in the plans, specifications, dimensions, and elevations without any prior notice.
Built To Last
Every material and system is chosen for longevity as much as beauty — choose a collection to view its specifications.
The Social Heart
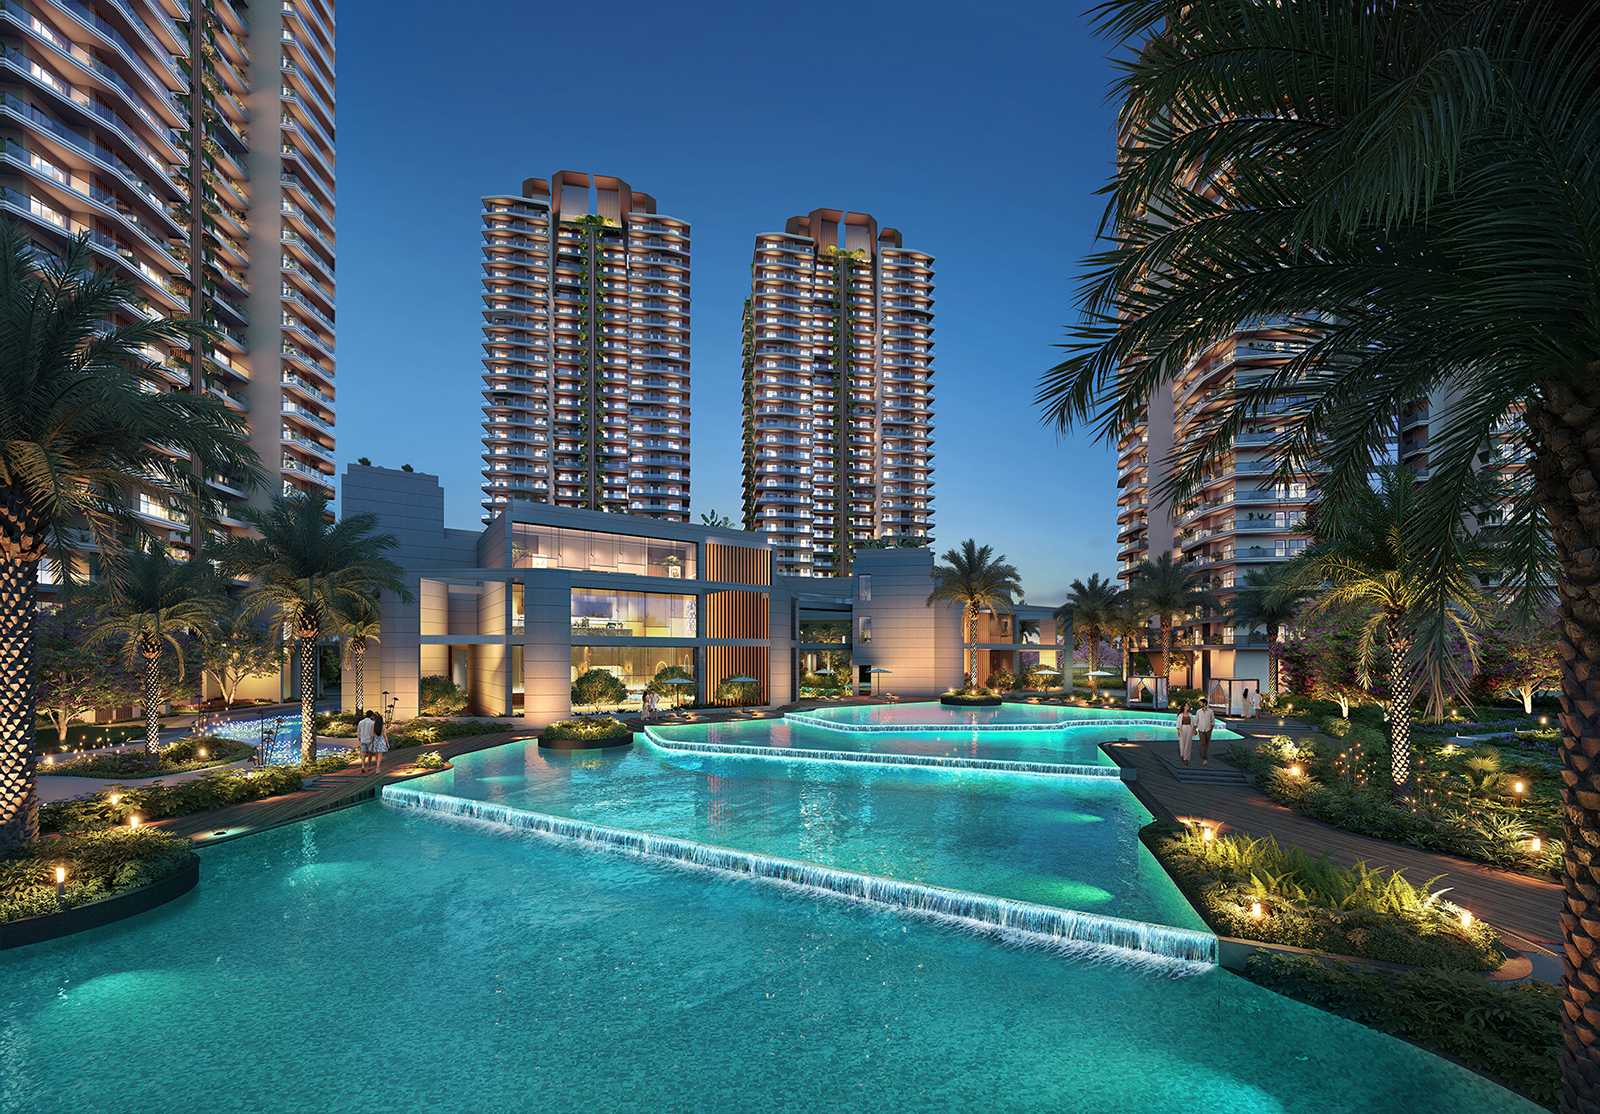
The Club Elixir at Cocoa County is conceived as a refined social destination. It is designed as a private world of leisure, wellness and social connection. From quiet lounges and café corners to fitness, celebration, indoor recreation and poolside experiences, it brings the comfort of a private club into everyday life.
Thoughtfully zoned lounges, courts and open-air plazas bring together children, young professionals, families and senior residents in shared, unhurried moments. The design language stays understated - no loud grandeur, only scale, detailing and material richness that speak for themselves.
 Dwarka Expressway
Location Story
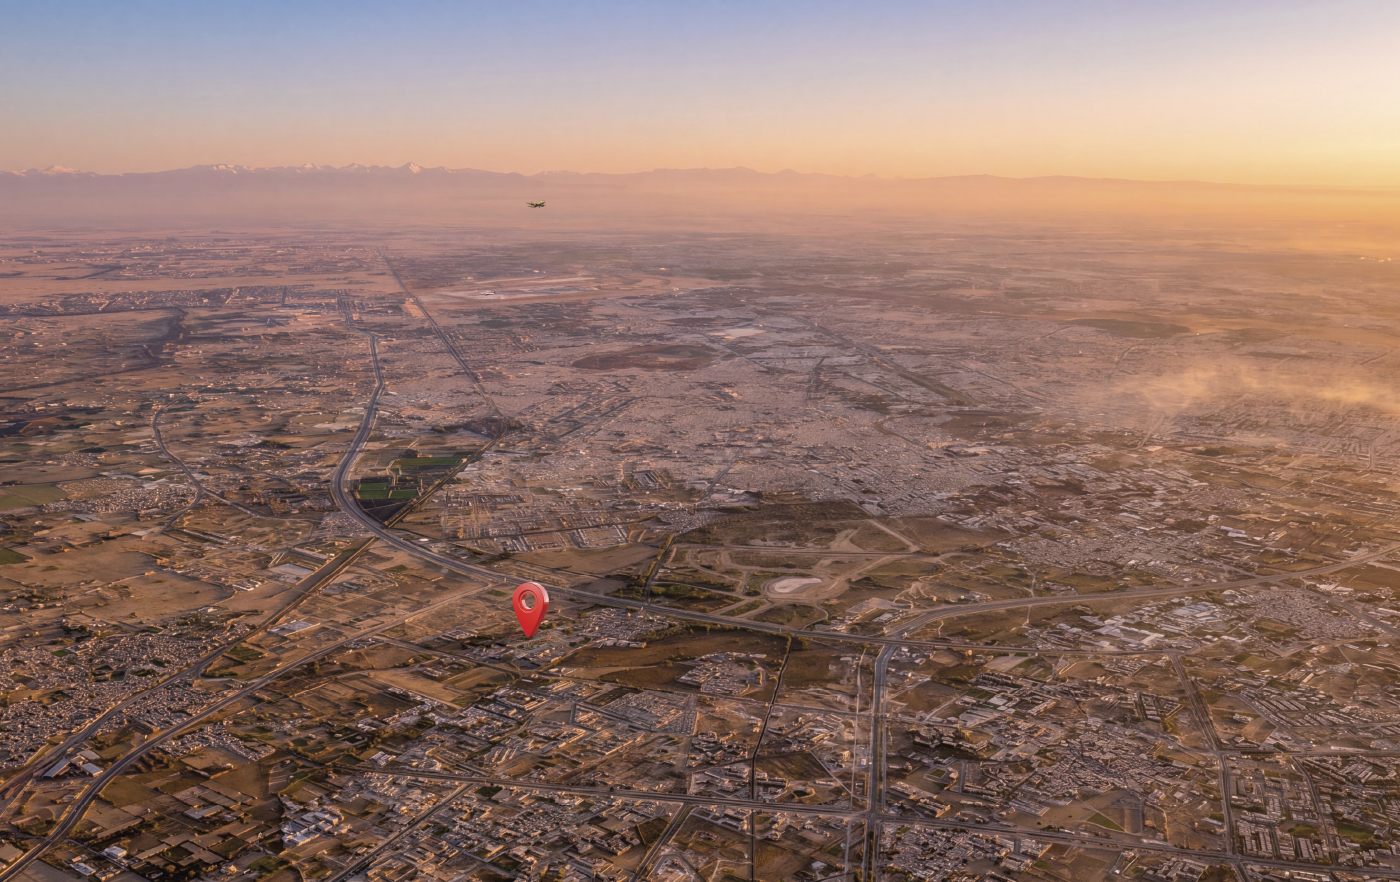
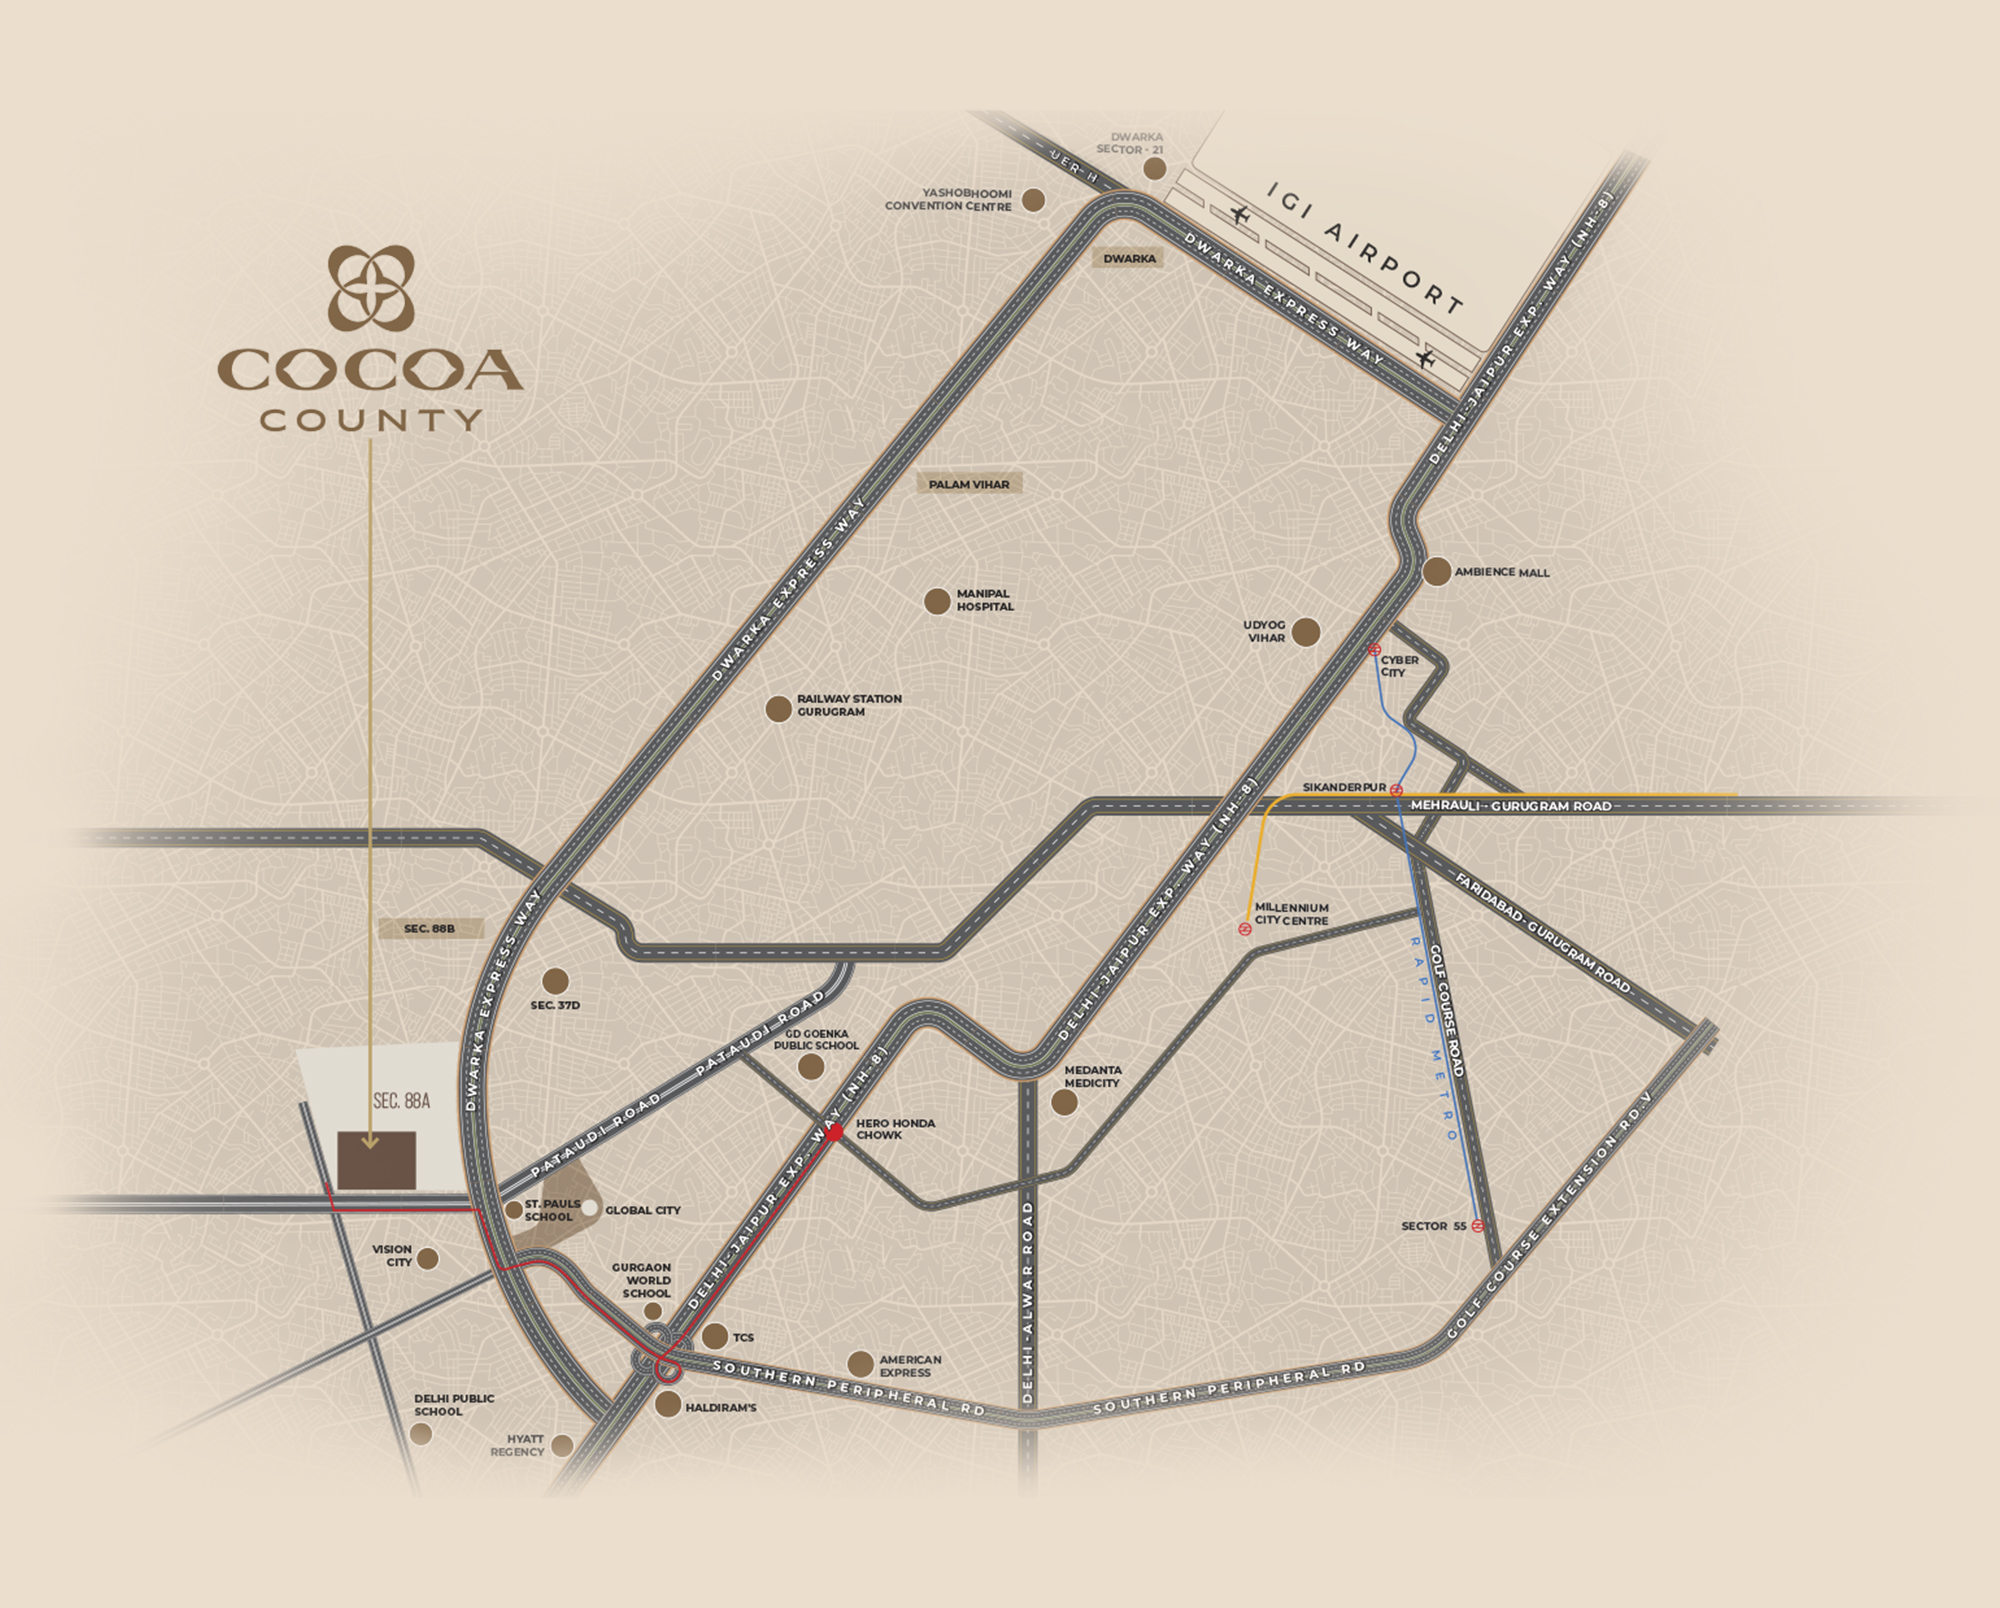
Set within the evolving growth corridor of New Gurugram, Sector 88A offers the advantage of emerging infrastructure, access to key urban destinations and proximity to established residential and commercial catchments. Cocoa County is planned as a refined address for families seeking connectivity, openness and long-term value.
Location Map
Route Map
Visit Us
Drop by our experience centre, or send across your details and our team will get in touch.
Submitting opens an email draft addressed to our team. Send it to complete your enquiry.
Visit our on-site experience centre at Cocoa County to walk through show residences, the master plan model and material samples in person.
Cocoa County Sales Gallery, Sector 88A, Gurugram, Haryana – 122505.
Cocoa County Phase 02 : RC/REP/HARERA/GGM/1086/818/2026/58. haryanarera.gov.in
